WHAT I DO

I will lay your Hedge, Build or repair your Dry stone walling or plant new hedges.

Hedgelaying, Planting, Drystone Walling, Garden features, House stonework, hedgelaying, teaching, illustrated talks, Training in Hedgelaying, Stonework, Drystone Walling

I live and work in the North York Moors area


I'm a qualified hedgelayer and have laid hedges in Ireland, Holland and in the UK. I'm also a drystone waller and have built houses (and walls), garden features, gate entrances in Ireland, Australia and in England.

I've been told I'm a bit of walling and hedgelaying nerd. But I don't mind it because it's normal. Doesn't everyone stop and take pictures of these when they are on holiday?

Some of the site contains my work along with pictures of hedges, walls and walling features from places I've visited. It should be pretty obvious which is my work.
Showing posts with label My Stonework. Show all posts

Sunday, January 5, 2025

Raw, Nr Fylingthorpe


Roadside rebuild. 2021


Its  not often this happens.  A car hit the wall and knocked a hole in it.  Luckily It was a part of the wall I'd yet to repair.  But after I rebuilt it, the same car hit the now, rebuilt wall again.  😀  You couldn't make it up.


Friday, November 24, 2023

Abbey Farm Big stones


Abbey Farm, Whitby.  Built of rather large blocks of stone and quite different from all the other walls on the farm.

Dismantling it.  Its not a long section.  From the two new fence posts in the middle to the one laid next to the gagte in the distance.


         I   cI I I .


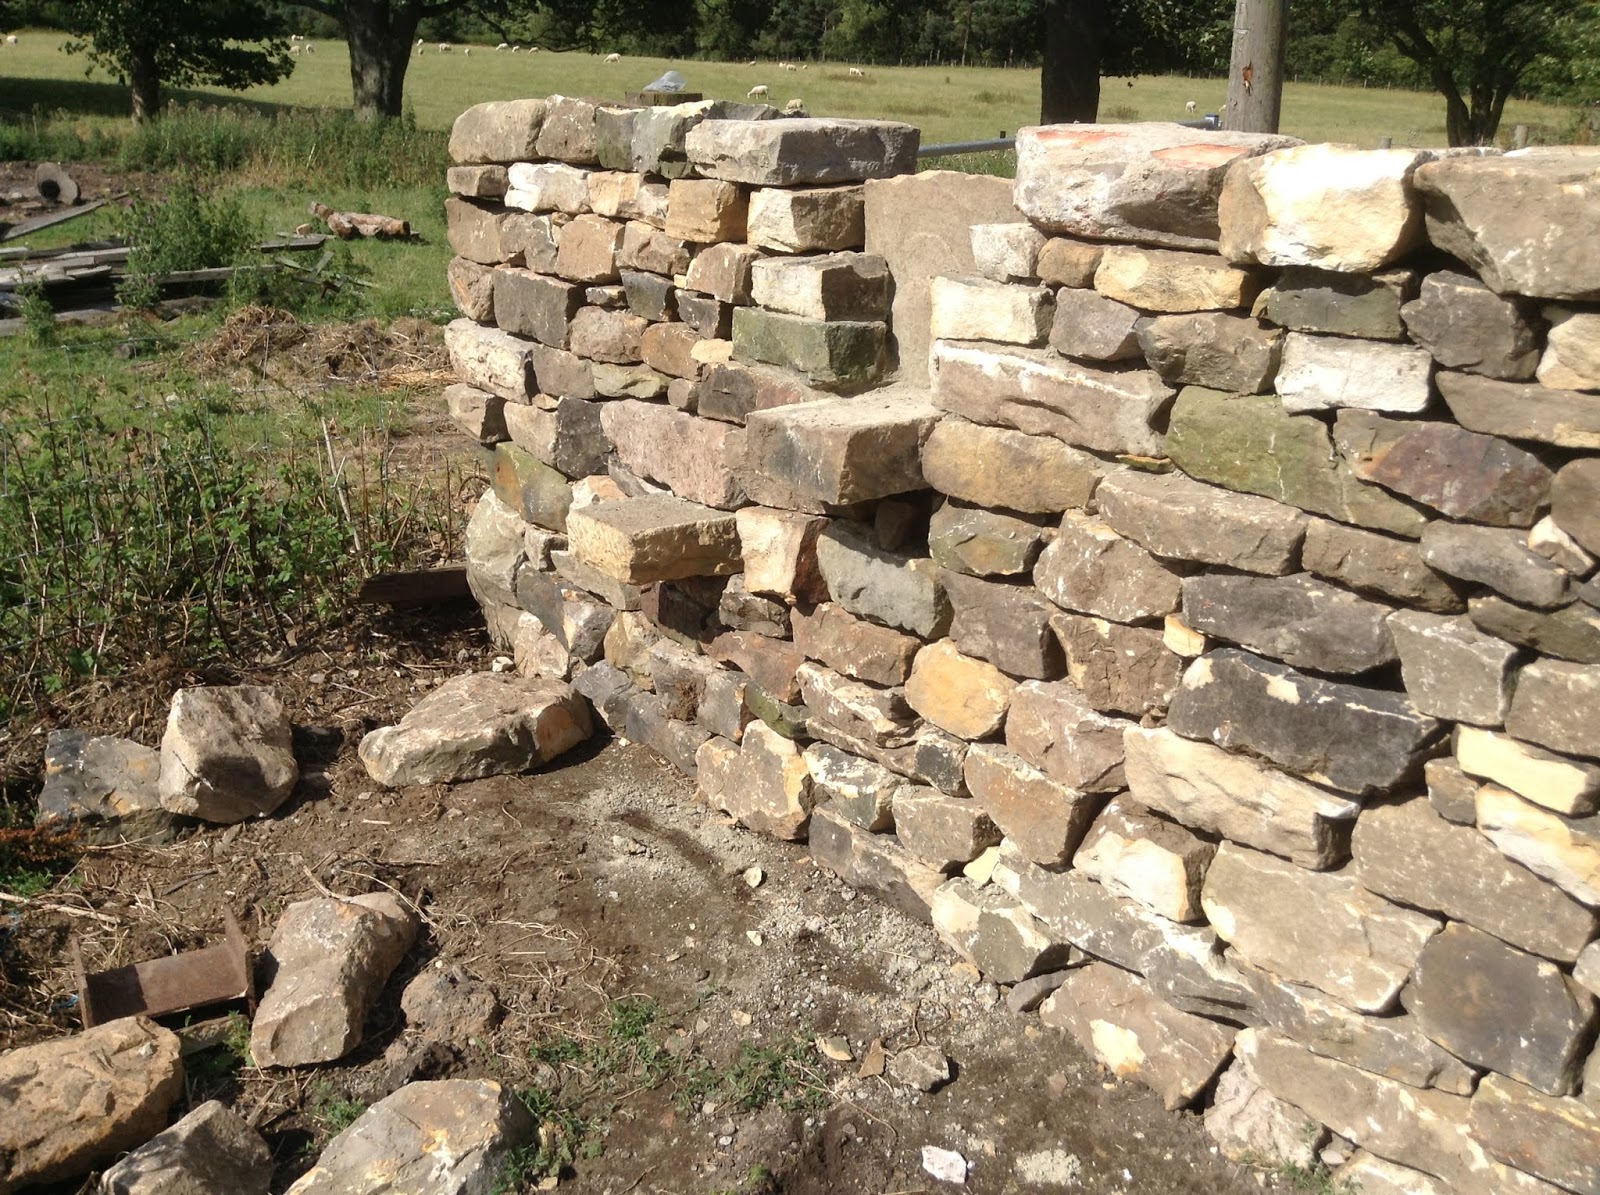
Some heavy lifting here.  I spent a fair bit of time  measuring and making sure the ones I was going to use weren't likely to be lifted off again.  These were some of the heaviest stones I've used.  I think Paul, the owner, helped lift one or two.


Tuesday, November 14, 2023

Irish House/Stonework

 I'd been rebuilding & replacing the partially concrete block and stone wall in front of our house when a local builder asked if I'd built it.  "Could you do house stonework?" he asked.  I told him, probably but I'd never done house walling.  "No problems I'll start you off and you can take as long as want".  (Dunmanus near Goleen, on the Mizzen peninsular, Co Cork) Built 2003.


Most Irish houses since the 1950s were built of two 'skins', of 4" concrete blocks and plastered.  If you wanted stonework then unlike the UK where cut stone was used on the outside skin, in Ireland they were mostly clad in stone, this needed a 1ft of concrete foundation to accommodate the outer stonework.  Many of the garden walls also made of concrete block on one side and stonework on the other:-


The stones for this house were mostly  field stone collected from a newly created farmer's field with the addition of stone from a local quarry.   The depth of stone was normally around 8" to 1' maximum.  The two blanked out windows I added to break up the large expanse of gable end.  To give future owners something to puzzle over, I deliberately put them at the level of the ground floor ceiling level and 2nd ceiling level.  The stone work was cemented, using a 1:4 ratio of sand to cement and the cement was used was mixed with only enough water  so it wouldn't slump when tipped out for use.  This was so no cement leached out when drying and also enabled the joints to be raked out and brushed out using a 1" paintbrush. 

The stone was sandstone.


.
BELOW

I built the gate entrance at the same the same time.  The walls were built with a core of 4" concrete blocks and faced with stone on both sides.  I made sure you could see no cement and the photo taken about 10 years later shows ferns/flowers growing out out of the entrance way.   The stone used here was also also a very local sandstone similar to slate. It split easily but couldn't be broken across the grain without a great deal of shattering.


Tuesday, March 9, 2021

Covid has reduced the amount of traffic so it gave me the chance to rebuild  this wall.


I
I'd already removed the tops, although they were mostly triangular I was going to have to create some other tops from suitable stone.


(Above)  This is part way through the re-build.  Notice that there are few  gaps between stones which reducesthe amount of rubble fill you need.  (Below)  Over many years the fill erodes, becomes smaller and eventually falls down the inside of the wall leaving large 'cavities' or gaps into which the building stone gradually collapses into - as you can see in the photograph below.  Which I why this wall has partially collapsed.


😀 And here's the finished job (below)


Monday, November 30, 2020

Near Whitby Abbey


In the walls near Whitby abbey there's plenty of evidence of old, worked abbey stone.  After the dissolution of the Abbey in the 1500,s much stone was sold, given away, recycled or simply pinched.  Its  a nice surprise when you find a lump of stone nicely worked on one or more sides.


Above = after
Below - Before
 

Tuesday, September 24, 2019

Some repairs

A few random walls I've repaired in and around Whitby & Goathland.  The old and the new are, I hope closely matched in style, although this is helped by the use of the original stone or stone of similiar type and size being used for the repaired gaps.
Above = Next to Whitby Abbey

Hawthorne Hill Farm - Goathland

Bayness - nr Robin Hood's Bay

Saturday, December 29, 2018

Whitby Laithes

I spent most of the summer of 2017 repairing this.  Many of the the through stones had come from the Abbey which you can see in the background.

Friday, August 3, 2018

A bit of Ireland in England - Hawthorne hill fm, Goathland


I've repaired a few styles but this is the first one I've  built from scratch.


The owner was talking to be about walls.  I mentioned that in Ireland many walls were built with the stones placed vertically.  He said......  And so here we have a bit of Ireland in England.

Thursday, June 22, 2017

Goathland Wall


So, there was a big pile of stones from some field wall which had been dismantled.

"Can you make me some walls please?".  

The long gradual curve on the middle picture is always the difficult bit as it is difficult to keep the curve regular and even batter with the correct width at the top.


I'm quite pleased with the result.  Although it is only a small amount of walling there are 4 wall ends and 3 corners in total.  Just to add to the small difficulty of making the curve I also had to make the wall around the curve gradually reduce in hight to make it end at top rail of the old gate. 

Saturday, April 30, 2016

Garden Walling

I don't often do garden walling but here's and example I did recently in Burniston 


Wednesday, January 7, 2015

Fylingthorpe - Sunnyside Farm

This wall had collapsed for unknown reasons.  It was on a public footpath and access to the farm as well.  
23 hours later and I had it done.  As per usual several extra bags of fill were needed, which, luckily the owner had put by.  I never did discover why it had all collapsed and fallen into the road side. The foundations were absolutely level. The original builders (The Barry family) had also built the small outhouse you can just see on the right.  The back of the structure was obviously designed to be bonded into the wall as it had projecting stones into the wall.

Friday, September 12, 2014

CIRCULAR WALL

Built locally.  A circular wall, simply to house the waste bins.

Wednesday, August 27, 2014

Garden Furniture

A quick trip to get a decent slab of stone and some reclaimed limestone building stone.  A couple of dry attempts to see how best to assemble the garden table and then assemble it using weak mortar.  Quite nice for those summer days and evenings.

Saturday, June 21, 2014

Bayness Farm Wall

The wall before I got started:-


And a couple of days later.

Thursday, November 15, 2012

Howdale (2)

A long wall for me, 260 meters  and I've still another 60 to do. Howdale moor on the right and Howdale Farm on the left.  The wall is built on a slight ridge and has a deep ditch running alongside making the rebuild somewhat tricky.


Wednesday, June 13, 2012

The bulge -Sunnyside farm, Fylingthorpe.


Alarming bulge and over a private road entrance & public footpath.

The stick was holding it up!!!


And after about a day and a half - here's the result
Pleased with this.

Thursday, December 8, 2011

Goathland

Quite pleased with this one! Re-used stone supplied by the owner to block off an old concrete entrance way.

His barn had some lovely long gate posts and we selected two to act as posts for a new, much smaller gate entrance.

The farm sign below was set on a large stone cemented in place and it too was partially fixed in place with cement.

If I'd had more time I would have spent it making sure the copes were perfectly level.


The copes were going to be a bit of a problem though as I couldn't see anything amongst the stone he'd gathered and placed where I had asked.

I had noticed and old much smaller and partially removed wall at the back of the house. What remained had reasonable 'half moon' shaped copes. Further away hidden behind more stone were a couple of pallets containing what remained of the copes. We soon estimated that we'd be just about have enough. It turned out we were about five short - and these I made!

Sunday, June 12, 2011

Historic Wheelhouse

The phone call was from a builder I didn't know but he told me he had got my name from someone I'd done some walling for. "Would I be interested in rebuilding/repairing some walling on a wheelhouse" up near Commondale?" s Mmmmmm intersting!

Wheelhouses are relatively uncommon in the North York Moors and were built so horses could drive machinery such as threshing machines. This one at West House Farm is much the same as others, in that it worked by the horse walking in circles turning a drive shaft just below the ground turned various pulleys which in turn powered whatever farm machinery was being used.

On the left is the wheelhouse and rather rough and uneven stonework, some of which was falling down.
All the ones I've seen were built with sides. This one was originally constructed with open sides which had at sometime been filled with drystone work. The farmer had lived there for over 47 years and they'd always been there he said.   Why were the gaps between the columns filled in? The farmer thought that it was unlikely that a horse would be able to work in winter during the bad weather on this relatively exposed open site close to the moors. Perhaps it was originally built 'on the cheap', but then filled in when it's faults were discovered.

And here it is 4 days later after my attentions.
Well it's hard to see the difference but I had deliberately tried to ensure the outer stones were reused with their weathered surfaces showing again.

The whole building had been reroofed, keeping as much of the original timbers as possible. Bat roosting holes were provided under the ridge stones and accessed through small holes left by the builder who used lime mortar throughout.

The owner is now going to removed the tons of sheep dung from inside now it's also been empted of assorted tractor tyres and other vintage unwanted old farming machinery!


Saturday, June 4, 2011

Browside - medieval boundary


This wall, part of which I've rebuilt on the right is on the ancient medieval boundary between the Strickland estate and the adjoining private farm lands. It consists of the ditch, seen here on the left and the wall on top of the bank and falls steeply away on the far side.

For some reason the copes on most of the wall are triangular shape but on either side of the old entrance to the farm they are replaced by neat blocks - some of which I've had to manufacture. 


A short distance away on Browside is this wall I built a year ago.  Notice the huge field clearance boulder.  Over the years the owner had collected several large boulders from the fields he was 'improving'.  I persuaded him to push it into place using a large digger.  I rather like it!   


And this is what it looks like on the field side. Impossible to climb whether you are a sheep or beast.

Sunday, March 27, 2011

Newholm Wall


This wall had several gaps in it caused by a collision with a car and snow ploughs pushing it over when shoving snow off this road not far from Whitby.
Like many walls around the North Yorkshire Moors this one breaks most walling rules. All the stones are 'traced', which means
they are put with their longest length along the wall, instead of being placed with their longest length into the centre of the wall This is contrary to 'normal' walling practice. The field side of this wall is completely uncoursed random rubble. Through stones were also used, cut at one one end to match this side and left uncut to match the random walling on the field side.


These were exceptionally well cut stones and amazingly after myself and the owner dug them out of the field where they'd laid for several years I pleased to discover none had been taken away for gardens! Equally there were none to spare!!

In the top photograph was one of my early attempts to repair a gap. I soon discovered that because each course of stone was precisely cut for each course placing them carelessly results in irregular and uneven stonework and having to use two small courses to match one larger one. By the time I'd got to the last gap I'd got the hang of this and my repair is unnoticeable from the remainder of the wall. Even though my early repairs weren't perfect, the owner was pleased and so was I especially as the wall around this field had several gaps that had been there for up to ten years, was close to one of my favourite pubs and only a mile or so from my home!.